Two routes share one floor
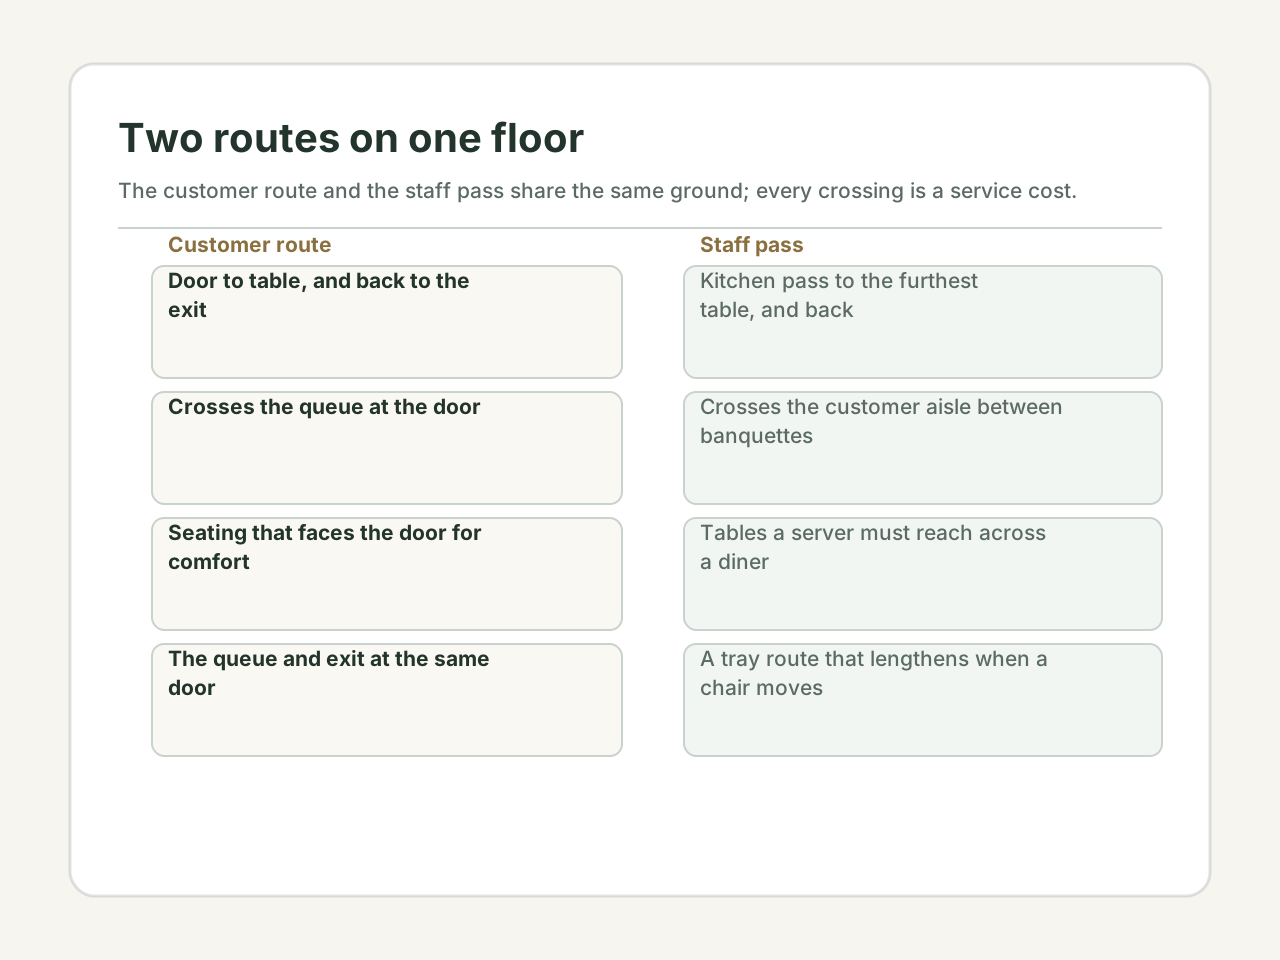
A restaurant is the one retail space where the customer route and the staff route cannot be separated by a wall. Diners walk from the door to a table; servers walk from the kitchen to the table and back. Where those two routes cross, you get the complaints the tradition describes as blocked or rushed energy, and you get the operational cost the manager already knows: slow service, spilled trays, and tables nobody wants.
The layout review is therefore a route review. Draw both routes on the floor plan — customer in one colour, staff in another — and mark every crossing. Most of what gets called bad restaurant feng shui is a crossing that could have been designed out.
The pass: kitchen to table without a collision
The path a full tray takes from the kitchen pass to the furthest table is the single most important route in the room. If it crosses the queue at the door, the host stand, or the aisle between two banquettes, every service is a near-miss. If it is long and indirect, food arrives cold and servers are slow.
Check the pass route at peak, not at opening. Count the crossings, note where servers have to wait for a diner to move, and see whether the route passes behind seats or between them. A table that forces a server to reach across a diner is a layout fault with a service cost, and it reads in the tradition as a table that is hard to serve — because it is.
Seating: facing the door, and the back-to-room problem
Guests often ask to face the door, and the tradition explains this as a preference for seeing who enters. The practical version is real: some people dislike sitting with their back to the room, and a table that forces it is a table that gets refused. That is a genuine comfort preference, not superstition, and it is worth respecting in the seating plan.
The flip side is that the best tables by the window and facing the door are also the ones that block the pass route if placed badly. Put the desirable tables where they do not sit in the server's path, and keep a clear aisle behind the seats that face the room.
The queue and the exit at the same door
In many small restaurants the entrance, the waiting queue, and the exit are all the same square metre. At peak, arriving diners queue where departing diners are trying to leave, and the host stand sits in the middle of both. The tradition reads a door that is crowded at the threshold as a constriction; the operational reading is a bottleneck that makes the room feel full before it is.
Separate the three functions if the floor plan allows: a marked waiting area to one side, the exit path kept clear, and the host stand out of the pass route. If the space is too small to separate them, stagger the queue with a clear sign and keep the exit strip empty.
Lighting and noise are the real energy
Diners judge a room by how it sounds and how it is lit before they judge anything symbolic. A hard-surfaced room with no soft furnishing is loud, and a loud room turns tables faster than the kitchen can serve them. A room lit only from above with no pools of light feels clinical; a room with glare from a window makes the far tables unpleasant at lunch.
The tradition assigns fire and water to lighting and sound in ways that are hard to test. The checkable version is simpler: sit at the worst table at peak and ask whether you can hear your companion, see your food, and read the menu without squinting. If not, the fix is acoustic and lighting work, not an object.
Where the traditional reading lands
Once the routes, the seating, the queue, and the light have been checked, the traditional layer can be recorded: the facing direction of the door, the position of the kitchen in the scheme, the placement of any water feature or mirror. Keep it in its own column.
The traditional reading is most useful here as a second opinion on a table or a corner that already feels wrong. It is least useful as a reason to keep a table that blocks the pass, or to place a mirror where it doubles the glare. The route decides; the tradition comments.
A floor-plan checklist for service
Redraw the plan with both routes and test it against the list below before the next service.
- Mark the pass route from kitchen to the furthest table, and count its crossings with the customer route.
- Find every table a server must reach across a diner, and move it or flag it.
- Separate the waiting queue, the exit, and the host stand if the floor allows.
- Sit at the worst table at peak: can you hear, see, and read?
- Keep the desirable door-facing tables out of the server's path.
- Record the compass layer separately, and change only what the routes justify.
Disclaimer: This content is for informational and cultural reference purposes only. It does not constitute professional medical, legal, financial, or psychological advice. Readers should exercise their own judgment and consult qualified professionals for specific concerns.
Sources and review basis
Traditional references explain historical vocabulary and context. Official practical sources support only the observable safety, comfort, or environmental points noted in the article; they do not validate metaphysical claims.
Traditional reference
Huangdi Zhaijing (黄帝宅经)Wikisource digital text · Accessed 2026-07-14
Historical context for traditional residential orientation and spatial vocabulary. Modern recommendations are judged against real conditions.
Practical source
CCOHS: NoiseCanadian Centre for Occupational Health and Safety · Accessed 2026-10-14
Describes how noise is measured and when it becomes a health or comfort concern indoors.
Practical source
CCOHS: Lighting ErgonomicsCanadian Centre for Occupational Health and Safety · Accessed 2026-10-14
Summarises lighting levels, glare, and contrast guidance for indoor work, reading, and circulation areas.