The till is a queue before it is a corner
Ask where the till should go and the answer often arrives as a direction: the wealth position, the corner diagonally opposite the door, the spot the compass favours. Those are conventions, and as conventions they are not wrong. The trouble is that they answer a different question from the one that decides whether a till works.
A till works when the person paying can see where to go, when the queue does not cross the browse route, and when the staff can serve without leaving the counter. Three properties, all observable on a busy afternoon. What follows is the arithmetic behind each, so that a position can be argued rather than asserted.
Position changes the shape of the queue, not its length
A till is a queueing system with an arrival rate and a service rate, and the standard model for one server gives the whole picture in one ratio. Let the shop take four customers a minute at peak and let the till serve five a minute. Utilisation is 0.8, the average number waiting is four, and the average wait is a minute.
All three come from that one ratio: utilisation is arrivals divided by service rate, the queue is utilisation divided by one minus itself, and the wait is the queue divided by the arrival rate. Anyone can redo the arithmetic and get the same four people.
Now change the service rate and watch what happens. Nothing about the counter has moved. What changed is how long each transaction takes — a card terminal that needs a supervisor override, a receipt printer that jams, a member of staff who also answers the phone. The relationship is not linear, and that is the point of writing it down:
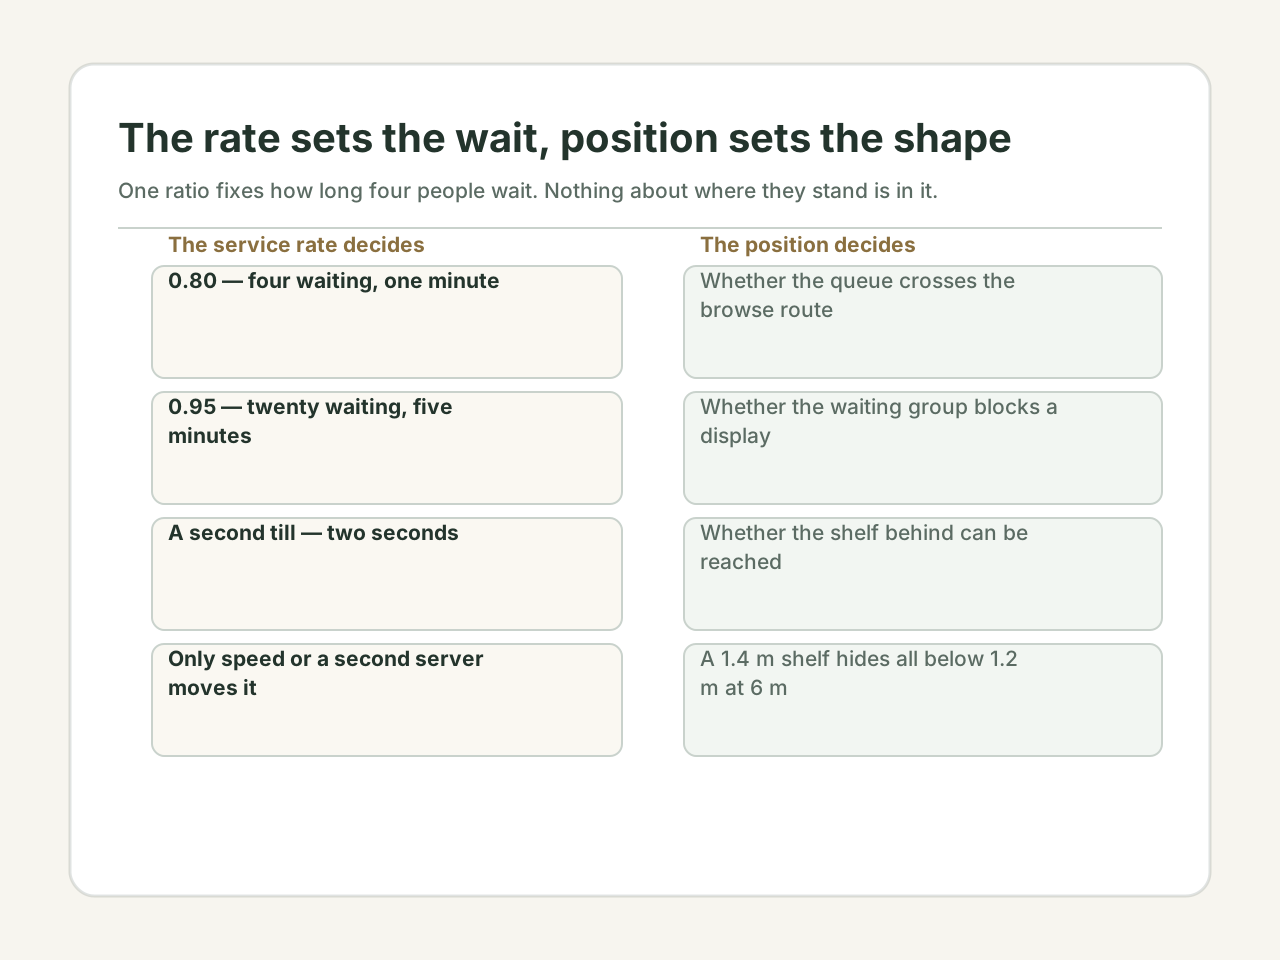
A position cannot change any of the numbers in that table, because a position does not change the arrival rate or the service rate. What a position changes is where the four people stand while they wait, and whether the queue blocks something else. That is worth fixing, and it is a different fix from the one the numbers demand.
| Service rate | Utilisation | People waiting | Average wait | Queue at 60 cm each |
|---|---|---|---|---|
| 5.0 a minute | 0.80 | 4.0 | 60 seconds | 2.4 m |
| 4.5 a minute | 0.89 | 8.0 | 120 seconds | 4.8 m |
| 4.2 a minute | 0.95 | 20.0 | 300 seconds | 12.0 m |
| Two tills at 5.0 | 0.40 | 0.15 | 2.3 seconds | 0.1 m |
Three queues a till creates
Every till creates three queues whether or not anyone plans them. The paying queue is the visible one. The waiting queue is the group hovering for a free moment. The browsing queue is the customer who wants the shelf behind the till and cannot get to it. A position that ignores the second and third looks fine at the counter and congested everywhere else.
Map all three on the floor plan. If the paying queue crosses the browse route, the shop is fighting itself. If the waiting queue blocks a display, the display is wasted. If the browsing queue cannot reach the shelf, the product behind the till is effectively hidden. Each has a layout fix that has nothing to do with direction.
The sightline is an occlusion problem, and it has a height
Staff need to see the door, the browse route and the queue without turning around. That is usually stated as a preference. It is geometry: a display of a given height at a given distance hides everything below a calculable height beyond it.
Take an eye at 1.6 m, a shelf 1.4 m tall standing 3 m from the till, and a customer at the door 6 m away. The line from the eye over the top of the shelf reaches 1.2 m at 6 m and 1.0 m at 9 m. Anyone shorter than that beyond the shelf is invisible, which includes every child in the shop and any adult seated or crouching at a low display.
The fix is arithmetic too. Lowering the shelf by 20 cm raises the blocked height by about 13 cm at the door, and moving it 1 m further away lowers the blocked height by roughly the same amount. Either is cheaper than rebuilding the counter, and both can be tested in an afternoon.
Counter height: one number from the code, one from the body
The accessible portion of a sales counter has a published ceiling: 915 mm above the floor, at least 915 mm long, approached from the side. That is a legal minimum for one section, not a recommendation for the whole counter, and shops that build every till at that height end up with a counter that is comfortable for nobody.
The working height is a separate decision, and it follows the person standing at it: a surface around elbow height minus a few centimetres for light work, so that the hands rest rather than reach. The card terminal, the bag rack and the receipt roll belong inside that same envelope, so that completing a sale does not require turning away from the customer.
The two numbers can coexist. One section at 915 mm serves the customer who needs it; the rest of the counter serves the staff who work at it all day. What fails is a single height chosen to satisfy a rule and then applied to every metre of the counter.
Where the wealth-position convention lands
The wealth-position convention puts the till at the corner diagonally opposite the entrance, on the reasoning that this is the deepest, most sheltered point of the room. In a small shop that is often a sensible place for a till anyway: it is out of the door draught, it gives a view of the whole floor, and it is away from the exit. The convention and the practical answer agree more often than either side admits.
They diverge when the diagonal corner is also the only place a large display can stand, or when it puts the queue across the browse route. In those cases the convention is describing a preference, and the measured problem should win. Record the convention, then decide with the floor plan.
Test one change, then measure the same thing
Move the till, the queue marker, or the display, one at a time. Before the change, count the peak queue, note where it goes, and ask staff where they most often have to step out from behind the counter. After the change, count the same things on a comparable day.
Improvement looks like a queue that no longer crosses the browse route, staff who can see the door without moving, and a shelf behind the till that customers can reach. If none of that changes, the position was not the problem, and the till can stay where the tradition prefers it without cost.
What the till cannot do
A till position is one decision among many, and it should not be asked to carry the ones it cannot:
- It cannot fix a product that customers do not want, or a price they will not pay.
- It cannot lower the utilisation ratio in the table above. Only service speed or a second server does that.
- It cannot replace a second pair of hands at peak; a well-placed till still queues if there is no one to serve.
- It cannot make a shop feel welcoming if the door, the light, or the greeting is wrong.
- It can remove friction from paying, and that is worth doing, and worth measuring.
Disclaimer: This content is for informational and cultural reference purposes only. It does not constitute professional medical, legal, financial, or psychological advice. Readers should exercise their own judgment and consult qualified professionals for specific concerns.
Sources and review basis
Traditional references explain historical vocabulary and context. Official practical sources support only the observable safety, comfort, or environmental points noted in the article; they do not validate metaphysical claims.
Traditional reference
Huangdi Zhaijing (黄帝宅经)Wikisource digital text · Accessed 2026-07-14
Historical context for traditional residential orientation and spatial vocabulary. Modern recommendations are judged against real conditions.
Practical source
CCOHS: Office ErgonomicsCanadian Centre for Occupational Health and Safety · Accessed 2026-07-14
Practical guidance for workstation setup, posture, reach, lighting, and office comfort.
Practical source
US Access Board: Sales and Service Counters (ABA Standards §904)US Access Board · Accessed 2026-11-01
Section 904.4.1 sets the accessible portion of a sales counter at 36 in (915 mm) long minimum and 36 in (915 mm) high maximum, with a parallel approach; the ABA text uses the same wording as the 2010 ADA Standards.