Four numbers, and three are set by what passes through
A garden gate is bought on appearance and judged on four dimensions. Three of the four are not a matter of taste: they are fixed by the widest object that has to pass, by the width of the leaf, and by the height of the ground on either side. Only the fourth, what the open gate puts in the sight line, is a design choice.
The traditional comment on entrances is mostly about that fourth item. What the old rules call the mouth of the property is, physically, the point where the sight line starts. The rest of the gate is engineering, and it can be measured before anything is ordered.
Clear opening: the widest object plus two hands
The clear opening is the width you can walk through with the gate standing open. It is not the frame width and not the gap between the posts, both of which are larger than the opening once the leaf and its stops are in place.
Measure the widest thing that will ever pass, then add grip clearance. A wheelbarrow is carried by handles that sit inside its own width, so it needs no extra. A wheelie bin is held by the sides, so it needs about 50 mm on each side. A pram is pushed from behind and needs almost nothing.
| What has to pass | Typical width | Opening it needs |
|---|---|---|
| Wheelbarrow | 600 mm | 600 mm, because the hands are inside the width |
| Wheelie bin, 240 L | 580 mm | 680 mm, with 50 mm on each side |
| Pram | 600 mm | 620 mm, because it is pushed and not carried |
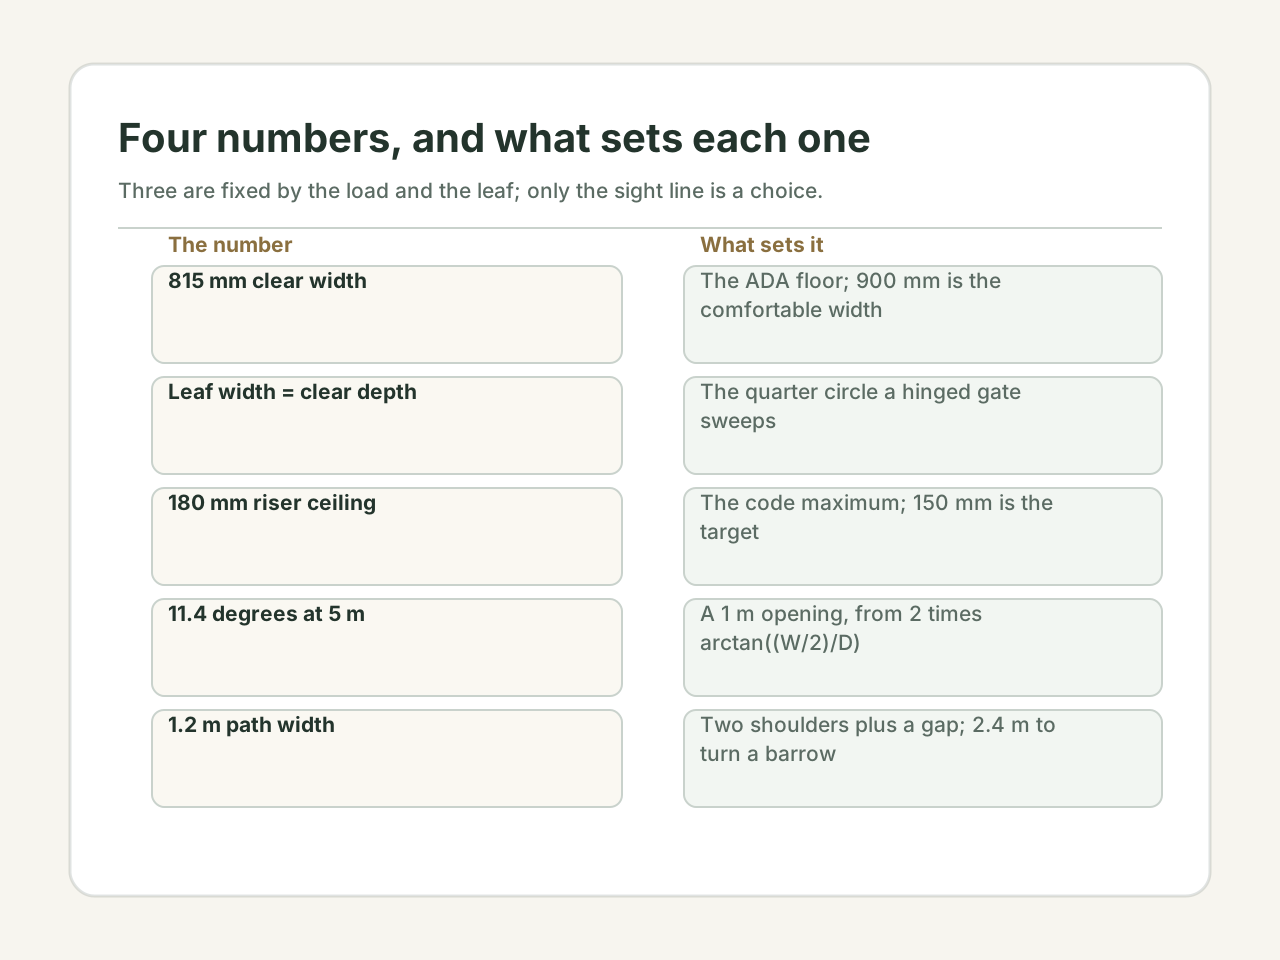
| Wheelchair | 700 mm | 815 mm, which is a floor and not a comfort target |
The code floor, and the width two people need
The last row of that table sets a floor. Section 404.2.3 of the ADA Standards puts clear width at 815 mm, and at 915 mm where the opening is deeper than 610 mm. That is the minimum for access; it is not the width at which a gate feels easy.
Two people pass without turning sideways at about 900 mm, and a person with a barrow needs the same. If the wall allows it, 900 to 1000 mm is the range to build to. A narrow gate is not a problem in itself, as long as the path behind it is wide: the pinch point only matters for the length over which it lasts.
The swing is a quarter circle with the leaf as its radius
A hinged gate sweeps a quarter disc, and the radius of that disc is the width of the leaf. The clear depth needed behind the gate therefore equals the leaf width. This is the dimension most often lost, because the path is measured along its length while the swing is measured across it.
| Leaf width | Clear depth needed | What a 1.2 m path leaves |
|---|---|---|
| 800 mm | 800 mm | 400 mm, enough to stand |
| 1000 mm | 1000 mm | 200 mm, not enough to stand |
| 1200 mm | 1200 mm | 0 mm, because the leaf fills the path |
Three ways to hang a gate that would otherwise block the path
On a 1.2 m path, a leaf wider than about 900 mm leaves too little room to stand while it opens. The fixes are the same three in every case: hang it to open outward, use a sliding leaf, or set the hinge so the leaf parks flat against the wall instead of across the path.
A gate that opens inward across a short path turns the first metre into a place where you have to put things down. Test it with a bucket in each hand before the gate is hung, not after.
The threshold: 180 mm is a ceiling, not a target
Section 504.2 of the ADA Standards sets a stair riser at 100 mm minimum and 180 mm maximum, with a tread of at least 280 mm, and it applies outdoors; section 504.7 adds that wet treads must not hold water. So 180 mm is the legal ceiling for a step, and 150 mm is the comfortable target.
A single step at a gate is the most common trip point in a garden, for a reason that has little to do with the height. It sits exactly where a visitor is looking at the garden rather than at the ground. A 150 mm step with no visible edge is harder to see than a 180 mm step with one, so the edge matters more than the number.
If the ground falls away outside, the threshold needs a landing or a ramp rather than a taller step. A ramp needs about 1 in 12 to be usable, which is 83 mm of rise per metre of run; a 300 mm drop therefore needs 3.6 m of ramp, which is why most gardens use a landing and a short flight instead.
What the gate frames is an angle
Stand in the opening and the gate does not frame a window; it frames an angle. An opening of width W at a distance D subtends 2 times arctan((W/2)/D). A 1 m gate at 5 m subtends 11.4 degrees; the same gate at 10 m subtends 5.7. The comfortable field of view is about 30 degrees, so a gate 5 m from the first object fills roughly a third of it.
That is why the nearest object dominates. It does not have to be large; it only has to be close. A bin store 2 m inside the gate takes more of the view than a tree 10 m away, and it is the bin store a visitor remembers.
The test is to stand at the gate with it open and write down the first three things in the sight line. If the first is a bin store, a flue or a blank wall, the garden is presenting its back office, and the fix is to move one object rather than to rebuild anything.
The straight run: measure the funnel before believing the objection
Classical texts treat a straight line from the entrance gate to the door as a fault, on the grounds that movement arrives too directly. The physical version of that claim can be tested, and it is smaller than the claim suggests.
Model the path as a channel between two walls. If the gate is 1.0 m wide and the door 0.9 m, continuity gives a velocity at the door of 1.11 times the velocity at the gate, and a pressure of 1.23 times, since pressure goes with the square of speed. An 11 per cent speed-up and a 23 per cent pressure rise is not a hazard; it is a draught.
Rain is the stronger argument, and it also fails to support the offset. Rain falls at an angle set by wind speed over terminal velocity: a 5 m/s wind against a 7 m/s fall gives about 36 degrees from vertical. A door 2 m high needs an overhang of 2 times tan(36) = 1.45 m to be sheltered. A 0.5 m offset does nothing for rain; only a roof does.
What the offset does buy is the sight line and the transition. A half-metre shift, or a planting bed that interrupts the line, means a visitor sees the door at an angle rather than straight through it, and crosses one change of surface between road and house. That is worth about a metre of path, and it keeps the run straight where straightness helps drainage and wheeling.
Path width, the turning circle, and the delivery
Path width follows the gate: measure the widest load, then add margin. Two people pass at about 1.2 m, since each needs roughly 450 mm of shoulder and a small gap. At 0.9 m the path is single file; at 0.6 m it is a footpath.
A turn is the part that catches a loaded barrow. A wheelbarrow turns on a radius of roughly 1.2 m, so a 90 degree corner needs a clear area about 2.4 m across, or a chamfer across the inside of the turn. A 0.9 m path that turns at 90 degrees without widening is a path you cannot wheel a full barrow around.
| Path width | What passes | What turns |
|---|---|---|
| 600 mm | One person, no load | Nothing wheeled |
| 900 mm | One person with a barrow | A barrow only on a widened corner |
| 1200 mm | Two people, or a barrow and a person | A barrow at 90 degrees if the corner is widened |
Gradient, and the wet-surface number
Water is what makes a path fail, and the number to design to is a gradient, not a material. Smooth paving becomes a slip risk at about 5 per cent, which is 1 in 20; over a 10 m path that is 500 mm of fall. Below 2 per cent, water stops running and starts standing.
The cross-fall matters as much as the run. A path that falls 2 per cent across its width sheds water to one side; a path that is flat across holds it in the middle. At a gate, the fall should be away from the threshold, so that water does not cross the step.
The test costs a hose. Run water on the path above the gate and watch where it crosses the threshold. If it crosses, the fix is a fall or a drain, not a different paving.
The ten-minute check
Run this before ordering a gate, and again after it is hung.
- Measure the clear opening with the gate fully open, not the frame.
- List the widest three things that must pass and check each against the opening.
- Measure the leaf and compare it with the clear depth behind the gate.
- Open the gate carrying a bucket and note whether you had to put it down.
- Check the riser against 180 mm, and check that the edge is visible from both sides.
- Stand at the gate and write down the first three things you see.
- Hose the path and watch where water crosses the threshold.
Disclaimer: This content is for informational and cultural reference purposes only. It does not constitute professional medical, legal, financial, or psychological advice. Readers should exercise their own judgment and consult qualified professionals for specific concerns.
Sources and review basis
Traditional references explain historical vocabulary and context. Official practical sources support only the observable safety, comfort, or environmental points noted in the article; they do not validate metaphysical claims.
Traditional reference
Huangdi Zhaijing (黄帝宅经)Wikisource digital text · Accessed 2026-07-14
Historical context for traditional residential orientation and spatial vocabulary. Modern recommendations are judged against real conditions.
Practical source
CCOHS: Office ErgonomicsCanadian Centre for Occupational Health and Safety · Accessed 2026-07-14
Practical guidance for workstation setup, posture, reach, lighting, and office comfort.
Practical source
US Access Board: Stairways (ADA Standards §504)US Access Board · Accessed 2026-11-02
Section 504.2 sets risers at 4 in (100 mm) minimum and 7 in (180 mm) maximum, with treads at least 11 in (280 mm) deep and uniform within a flight. Section 504.1 applies the section to stairs without an indoor exemption, and 504.7 requires wet treads and landings to be designed against standing water.