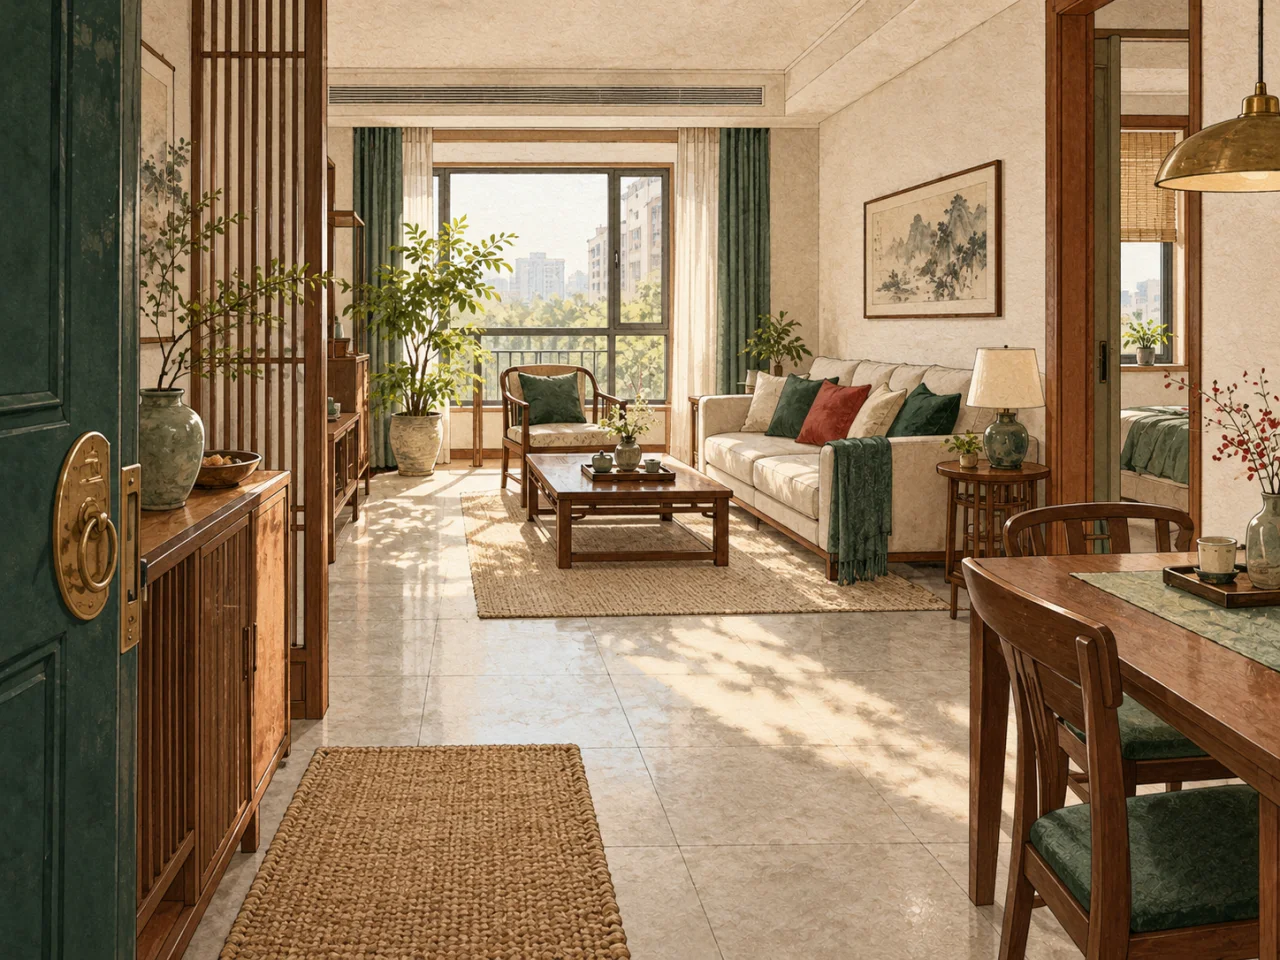
A study room has one job, and three ways to fail at it
The room is asked to hold a single task for forty-five to ninety minutes without a break, and then to do it again the next day. Most rooms in a house tolerate interruption. A study room does not, because the cost of an interruption is not the seconds it takes but the minutes it takes to rebuild the state you were holding when it arrived.
Interruptions reach the desk through three channels, and each one has a number attached to it. Light, because a window and a screen differ in luminance by more than an order of magnitude. Sound, because a door or a wall transmits a measurable fraction of what is on the other side. And sight, because the eye registers motion across roughly two hundred degrees whether or not you are looking at it. None of the three is a matter of taste, and none of them is settled by which corner of the room gets called the 文昌位.
Light: the level is easy, the ratio is what breaks the room
Reading and writing want about 500 lux on the task surface. That is the figure EN 12464-1 sets for the task area of a reading or writing workplace, with a uniformity of at least 0.6 and a glare rating no worse than UGR 19; CCOHS gives the same order of magnitude for desk work. Five hundred lux is easy to reach. What is not easy is keeping the ratio between the task and everything else in view inside the limits lighting practice uses — about 3:1 between the task and its immediate surround, and about 10:1 between the task and a distant surface.
A window breaks the second limit by a wide margin. Seen through glass on a bright overcast day the sky sits in the low thousands of candelas per square metre, while a monitor is usually set somewhere near 200. Put the two in one field of view and the ratio is twenty or thirty to one before anybody has made a mistake. That single number explains both of the window rules people repeat without being able to say why.
| Where the window is | What actually happens | The number |
|---|---|---|
| In front of you | Direct glare; the eye adapts to the sky and the screen goes flat | 2,000–6,000 cd/m² against a screen at 200 |
| Behind you | The screen mirrors the window; every dark passage washes out | 6,000 × 4% screen reflectance ≈ 240 cd/m² added |
| To your side | The window sits outside the task field and the ratio stays workable | Task to surround stays near 3:1 |
Why the lamp goes on the other side of your writing hand
For a right-handed writer a lamp on the right puts the hand between the light and the line being written, so the shadow lands exactly where the eye is working. Put the lamp on the left and the shadow falls behind the hand. That is the whole of the rule, and it is also why the advice reverses for a left-handed writer — which is the test of whether a rule is geometric or merely customary.
The second placement question is the one people get wrong more often. The lamp has to stay out of the mirror angle between the eye and the screen. With the screen leaning back about 15° from vertical and the eye 60 cm away, there is a narrow band of positions from which the lamp is reflected straight back at the viewer, and a lamp inside that band puts a bright patch on the screen that no brightness setting removes. Move it forward or sideways until the patch leaves the glass, then check again with a dark image on screen, which is when a reflection is easiest to see.
Sound: the gap under the door sets the number, not the door
A door is sold by its transmission loss, and that rating describes the leaf alone. What the room receives is the composite, and a composite is limited by its worst element. The arithmetic is short: the transmission loss of an assembly is ten times the base-ten logarithm of total area divided by effective open area. A 0.9 m by 2.1 m door is 1.89 m². A 1 cm undercut along its 0.9 m width is 0.009 m² of open path. The ratio is 210, and the logarithm of that is 23 dB.
So a solid-core door sold at 32 dB delivers about 23 dB once it is hung with a normal gap, and the gap is doing the deciding. Twenty-three decibels is roughly the line between hearing speech as words and hearing it as sound: a conversation on the other side stays intelligible. Intelligible speech is the one background sound reading cannot tune out, because the words are processed by the same machinery the page is using.
This is also why foam panels on the wall do not fix it. Absorbers change how long sound rings inside the room; they do not change how much gets in. If the problem is a voice on the other side of the door, the fix is a seal. If the problem is the wall, the fix is mass or a second layer, not fabric.
- A drop-down sweep on the inside face, which closes the gap only when the door is shut.
- A compression gasket in the rebate, which is what turns a 23 dB assembly into something nearer 30.
- A solid-core leaf. A hollow door is a drum, and no seal rescues a drum.
Sight: two hundred degrees of field, thirty degrees of comfort
Both eyes together take in about 200° horizontally, but the part usable without turning the head is far smaller — comfortable gaze shifts run to roughly 30° either side of where you are already looking. That is the number behind the command position. A door within 30° of your line of sight is in the comfortable field; a door at 90° needs a head turn, and by the time you turn it somebody is already in the room.
The other half of the rule, do not sit directly in line with the door, is the same geometry read backwards. Motion at the point of fixation captures attention more strongly than motion at the edge, so a door dead ahead is the worst place for it rather than the best. The usable band is roughly 30° to 60° off the axis: close enough to catch with an eye movement, far enough not to sit in the centre of the task.
An overhead beam works the same way vertically. A soffit 1.0 m above a seated eye and 0.6 m in front of it subtends about 59° above the gaze axis, which is right at the top edge of the upper visual field. That is why a beam over a desk registers as a presence rather than being seen as an object: it is not in the picture, it is on the boundary of it.
| Door position, measured from your gaze | What it costs |
|---|---|
| 0–15°, dead ahead | Maximum capture; every arrival interrupts |
| 30–60° | Caught by eye movement, no head turn needed |
| 90° or behind you | Needs a head turn; you learn about arrivals late |
The four traditional prohibitions, decoded
The study-room rules are usually handed down as prohibitions without reasons. Four of them survive translation into the three channels above, and each arrives with a number once it is translated:
| The rule | The channel | The number behind it |
|---|---|---|
| Do not sit with your back to the door | Sight | Door outside the 60° usable band, so arrivals are sound behind you |
| Do not face the window | Light | 2,000–6,000 cd/m² against a screen at 200 |
| Do not sit under a beam | Sight | Beam at about 59°, at the top edge of the upper field |
| Do not let a mirror reflect the desk | Light | A second specular surface inside the same 3:1 zone |
文昌位 is computable, which is not the same as measurable
The one place the tradition returns a determinate answer is the 文昌 star. The 本命 version is a fixed table off the birth year's stem: 甲 to 巳, 乙 to 午, 丙 and 戊 to 申, 丁 and 己 to 酉, 庚 to 亥, 辛 to 子, 壬 to 寅, 癸 to 卯. Anyone can run it, and two people with the same stem get the same corner.
Two things follow, and they point in opposite directions. The method is reproducible, which is more than can be said for most of what surrounds it. But it answers a question with no channel: no light, sound or sight measurement changes when a desk moves into the 文昌 corner, so the placement cannot be checked against anything. It is a rule for choosing between two positions that are otherwise equal, and it stops being useful the moment one of them sits in front of a window.
The practical version of that: settle the three channels first, and if two positions survive them equally, use the table to break the tie. What does not work is putting the desk in a corner the table names and the geometry condemns, then expecting the table to win.
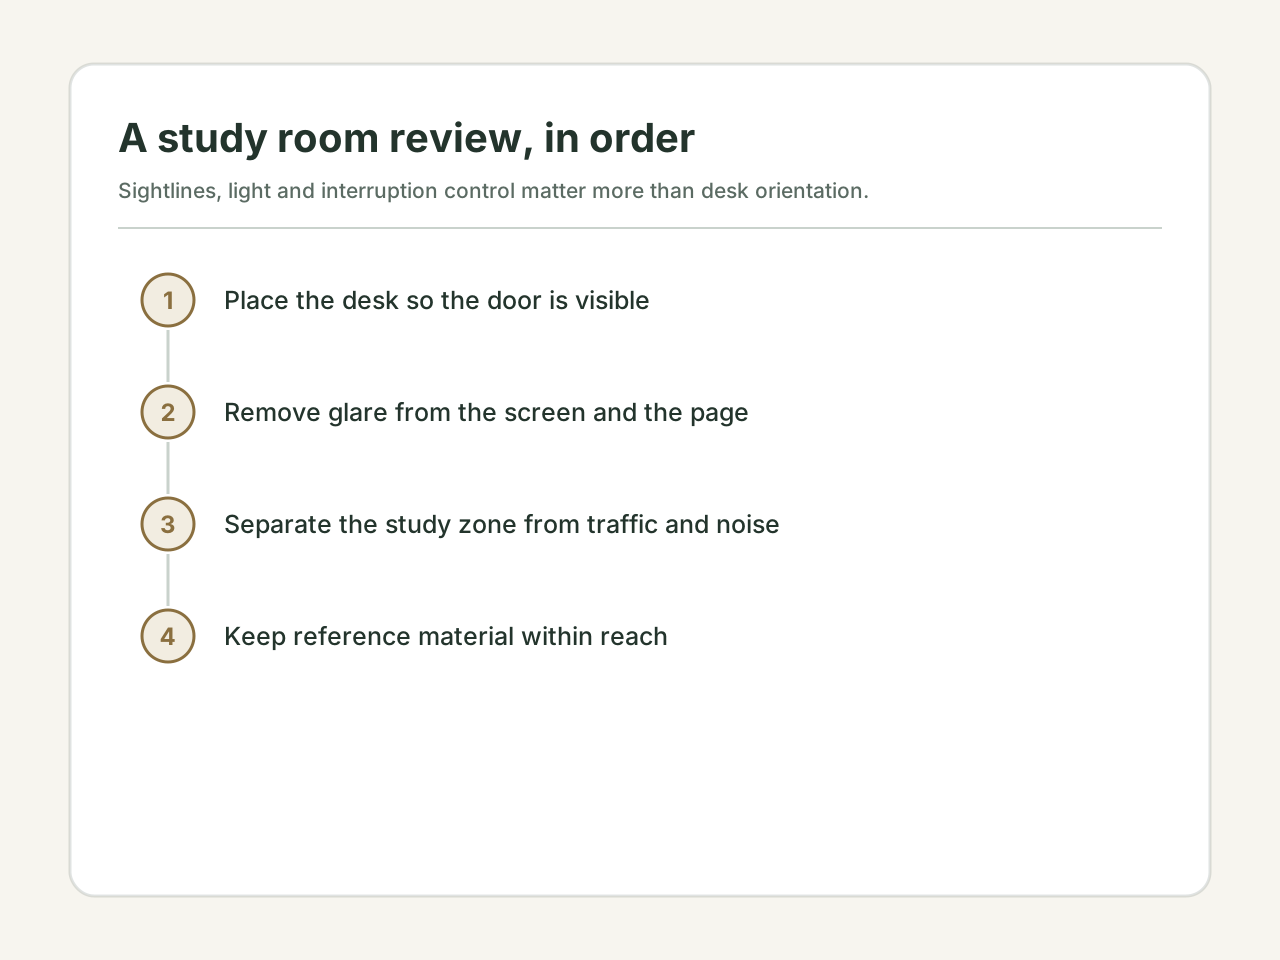
The order to do it in
Effect per unit of effort, largest first:
- Chair. Seat height set so the feet are flat and the thighs level, screen top at or just below eye level. Everything else is measured from this position, so it has to be settled before anything is placed.
- Window. A blind or a sheer that can bring the sky down near the screen's luminance, and the desk turned so the window is at the side. This is the one change that moves the room out of the 20:1 range.
- Door. A sweep and a gasket, if the door is the path the sound takes. Twenty-three to thirty decibels for the price of a strip of rubber.
- Desk angle. Into the 30–60° band relative to the door, once the first three are done.
- Colour and objects. Last, and only after the four above are settled, because they are the ones with no number attached.
What the room cannot do
A room arranged this way removes interruptions. It does not add hours. The difference between a desk facing a window and one facing a wall is worth a measurable share of an afternoon, and it is not worth a grade; it changes how much of the time you sit down for actually survives, not what you end up knowing.
The useful test is not whether the room feels right. It is whether you can name what changed: the sky is no longer in your field, the voice in the corridor is no longer words, the door is in the corner of your eye. If nothing can be named, the furniture has been rearranged and given a traditional name, which is the failure worth avoiding.
Disclaimer: This content is for informational and cultural reference purposes only. It does not constitute professional medical, legal, financial, or psychological advice. Readers should exercise their own judgment and consult qualified professionals for specific concerns.
Sources and review basis
Traditional references explain historical vocabulary and context. Official practical sources support only the observable safety, comfort, or environmental points noted in the article; they do not validate metaphysical claims.
Traditional reference
Huangdi Zhaijing (黄帝宅经)Wikisource digital text · Accessed 2026-07-14
Historical context for traditional residential orientation and spatial vocabulary. Modern recommendations are judged against real conditions.
Practical source
CCOHS: Office ErgonomicsCanadian Centre for Occupational Health and Safety · Accessed 2026-07-14
Practical guidance for workstation setup, posture, reach, lighting, and office comfort.
Practical source
CCOHS: Lighting ErgonomicsCanadian Centre for Occupational Health and Safety · Accessed 2026-10-14
Summarises lighting levels, glare, and contrast guidance for indoor work, reading, and circulation areas.