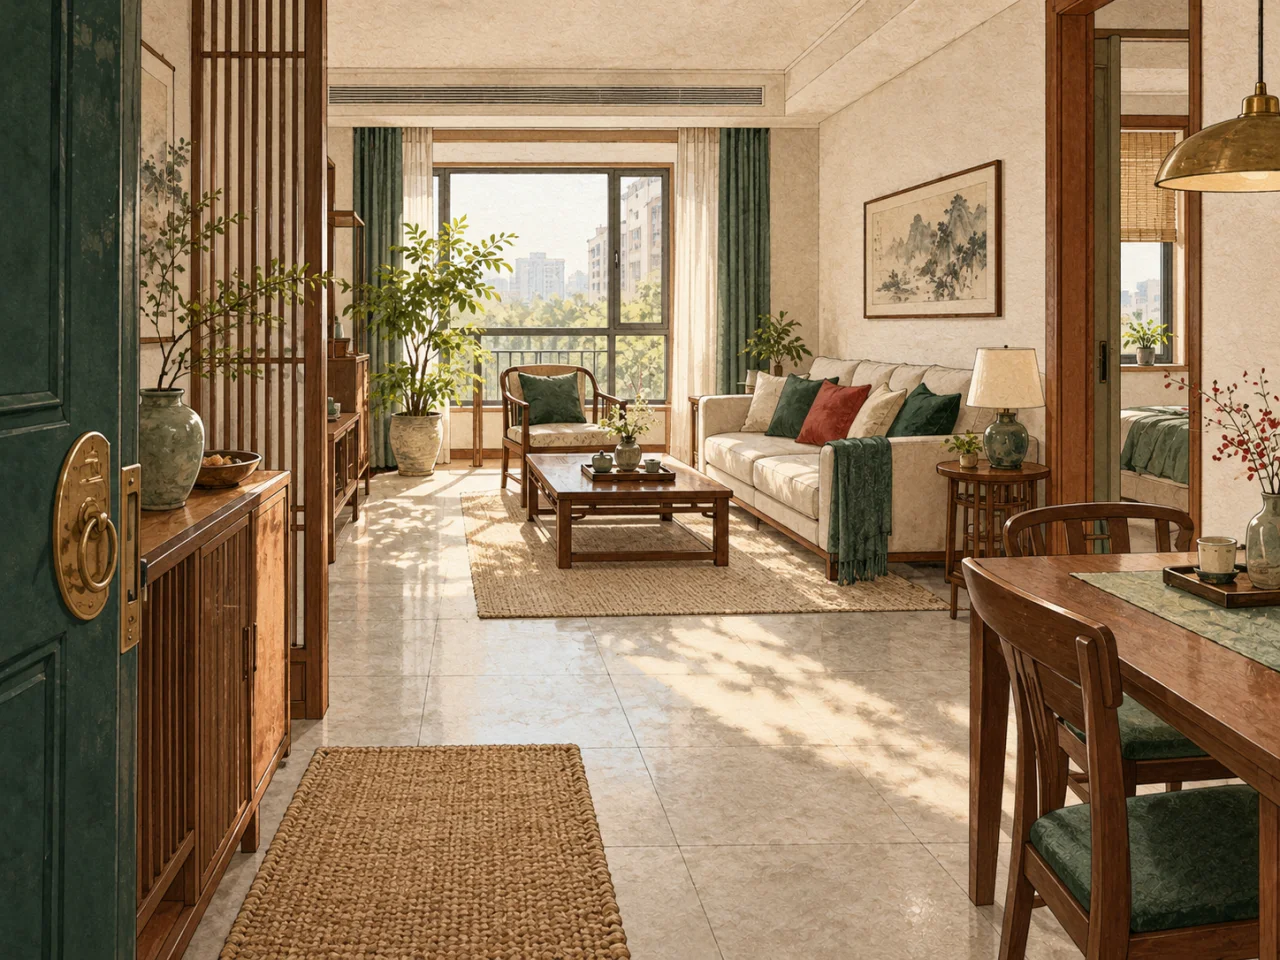
The command position is a field-of-view claim, and it has a number
The rule that a sofa should sit in the command position is usually stated as a feeling: you want to see the door, you want a wall behind you. Both halves are measurable, and the first one is the more interesting, because the human visual field has a shape and the shape decides where the sofa can go.
The horizontal binocular field is about 200° — roughly 100° to each side of the gaze direction, with the outer parts monocular. But seeing something in the corner of that field is not the same as being able to read it. Comfortable eye rotation without turning the head is about 30°; beyond that the neck joins in, and a seat that requires a head turn to check the door is a seat people stop checking from.
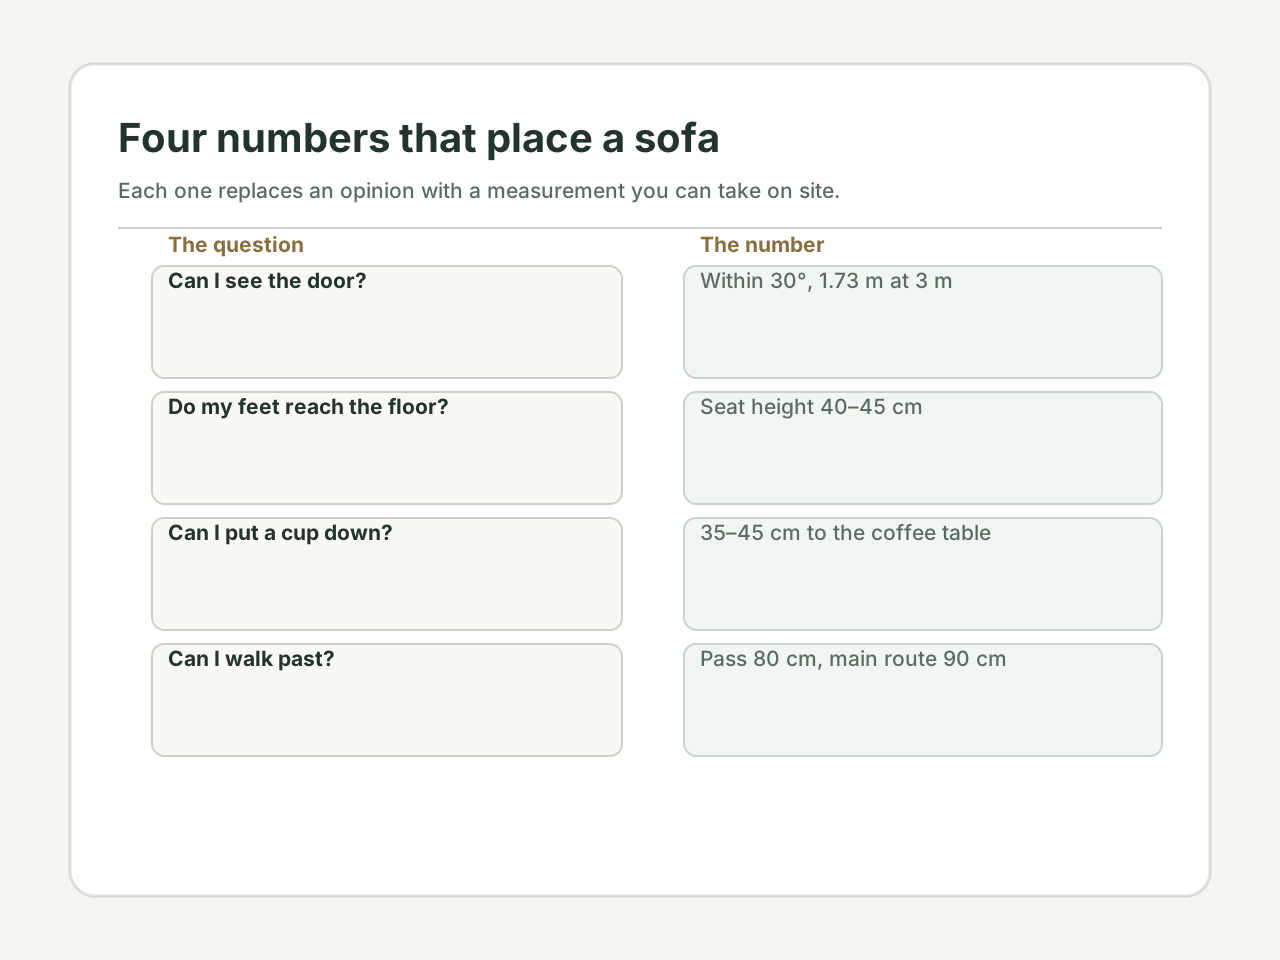
So the rule reduces to one angle: the door should fall within about 30° of where a seated person is already looking. Everything else about the command position follows from that, including the cases where it cannot be satisfied.
Thirty degrees, in metres
An angle becomes useful when it is converted into a distance on the floor plan. The lateral offset that still falls inside 30° is the distance to the door multiplied by tan 30°, which is 0.577.
A door 3 m away gives 3 × 0.577 = 1.73 m of tolerance. A door 4 m away gives 2.31 m. A door 6 m away — a long flat with the living room at the far end — gives 3.46 m, which is wider than most rooms, so in that case almost any sofa orientation works.
The number that matters is the short one. If the main seat sits more than about 1.7 m off the door's axis at 3 m, the door is outside comfortable view and the seat will feel wrong no matter what is behind it. That is the real content of "the sofa has its back to the door", and it is why the fault is so common in narrow rooms: the geometry, not the symbolism, leaves nowhere to put the sofa.
The seat itself is anthropometric, and the numbers are old
Whatever the sofa does for the room, it has to fit a body. The dimensions that decide that come from anthropometry rather than from any tradition, and each one is measured against a specific body dimension rather than chosen for looks:
| Dimension | Fits most adults | Measured against |
|---|---|---|
| Seat height | 40–45 cm | Popliteal height, 38 cm at the 5th percentile of women to 50 cm at the 95th of men |
| Seat depth | 45–50 cm | Buttock-to-popliteal length, 42–53 cm, so the back of the knee clears the cushion |
| Back height above the seat | 45–55 cm | Lumbar spine |
| Arm height above the seat | 20–25 cm | A resting forearm |
Why those four numbers decide whether the seat is used
A seat below 38 cm rides the knees higher than the hips; above 50 cm the feet dangle. A deep sofa looks generous and is uncomfortable for anyone short, because they end up either perched forward or sliding back until their feet leave the floor. Neither fault shows up in a photograph, and both decide whether anyone chooses that end of the sofa.
None of this is feng shui. All of it decides whether the seat is used, and a seat that is not used cannot be in a good position.
The coffee table gap is a reach, not a walkway
This is where most published advice is simply wrong. A gap of 80 cm between the sofa and the coffee table is repeated widely, and it makes the table unusable: forward reach from a seated position is about 60–70 cm from the front edge of the cushion to a comfortable grip, so a table 80 cm away requires leaving the seat.
The ergonomic figure is 35–45 cm from the sofa's front edge to the table's near edge. That is close enough to put a cup down without leaning and far enough to stand up without pushing the table away. If people walk between the sofa and the table, the gap needs to be 60 cm or more, and at that point the table has stopped being a coffee table and become a side table across a walkway — which is usually a sign the room is too narrow for the arrangement, not that the table is in the wrong place.
Clearance is measured at the knee, not at the plan
The circulation figures are worth stating once because they are the ones people get wrong by eye:
- 80 cm of clear width lets one person pass. 90 cm is what a main route through a room wants. 120 cm lets two people pass each other.
- Measure at the narrowest point, which is almost never where the plan suggests: between the sofa's arm and the wall, or between the coffee table and the television unit.
- Measure at knee height, not at the widest part of the cushion. A sofa can look like it leaves a metre and still pinch to 60 cm at the corner.
The proportion rule is a margin, not a percentage
The familiar advice is that a sofa should cover no more than 60% of the wall behind it. The percentage is arbitrary, and it disagrees with the advice usually given alongside it. A 2.4 m sofa on a 3.6 m wall is 67% and leaves 60 cm at each end, which looks fine; the same sofa on a 4 m wall is 60% and leaves 80 cm, which also looks fine. The number that predicts the outcome is the margin, not the ratio.
The working margin is 40–60 cm of visible wall at each end. Below that the sofa reads as upholstering the wall, and the room loses its vertical lines; above it the sofa reads as floating. The percentage then falls out of the arithmetic, and it will be different in every room, which is why quoting one figure for all rooms was never going to work.
Where there is no wall to sit against, the anchor has to be built: a console behind the sofa, an open shelf, a low cabinet. What matters is not the object but that it gives the back of the sofa a line to sit on, so the seat stops looking like it was left in the middle of the floor.
What the sofa cannot do
The colour does not change wealth, the fabric does not change a relationship, and a sofa facing a television is a living room rather than a fault. Those claims circulate because they are easy to make and impossible to falsify, and the honest position is that a sofa is furniture with a geometry problem attached.
The geometry is where the value is. A seat within 30° of the door, at a height that lets the feet reach the floor, at a depth that clears the knee, with 40 cm to the table and 80 cm to the wall — that is a sofa placed as well as a sofa can be placed. Whether the room then feels settled is a judgement, but it is a judgement made on top of measurements rather than instead of them.
Disclaimer: This content is for informational and cultural reference purposes only. It does not constitute professional medical, legal, financial, or psychological advice. Readers should exercise their own judgment and consult qualified professionals for specific concerns.
Sources and review basis
Traditional references explain historical vocabulary and context. Official practical sources support only the observable safety, comfort, or environmental points noted in the article; they do not validate metaphysical claims.
Traditional reference
Huangdi Zhaijing (黄帝宅经)Wikisource digital text · Accessed 2026-07-14
Historical context for traditional residential orientation and spatial vocabulary. Modern recommendations are judged against real conditions.
Practical source
US EPA: Indoor Air QualityUnited States Environmental Protection Agency · Accessed 2026-07-14
Practical background for ventilation, pollutants, combustion sources, and indoor air concerns.