Renovation is an evidence and approval process, not a feng shui emergency
A renovation can change walls, doors, stairs, plumbing, gas, electricity, ventilation, waterproofing, and fire routes. Those are high-consequence systems, so a symbolic preference is never enough evidence for a structural change. Start with the observed defect, measured need, legal authority, affected residents, budget, and qualified design review.
This checklist is about decision gates before irreversible work. Reversible colour or furniture experiments come later. Do not instruct a contractor from this article: local codes, the building type, concealed services, structural loads, and professional scope determine what is permitted.
Before design: three gates every proposal must pass
A feng shui concern can open a discussion, but work starts only after all three gates have documented answers:
- Need and baseline. What specific problem is observed, by whom, at what time, and with what measurement or record? A door alignment or room sector without a practical problem does not justify demolition.
- Authority and consent. Who owns the property, who lives or works there, who is affected by noise, access, cost, or maintenance, and which landlord, co-owner, building manager, insurer, or authority must approve the work? Silence is not consent.
- Safety and professional scope. Which architect, engineer, electrician, gas professional, plumber, waterproofing specialist, fire adviser, or accessibility specialist must inspect and sign off? If the answer is unknown, the proposal is not ready for pricing or construction.
Kitchen proposals: separate tradition from approval evidence
Kitchen moves combine several regulated systems. Use traditional concerns only as questions; use measured conditions and qualified approval for the decision:
| Traditional concern | Evidence to collect | Decision boundary |
|---|---|---|
| Kitchen at the centre is described as Fire in the heart | Floor plan, extraction route, odour and noise observations, access, daylight, and fire separation | Do not relocate solely to correct a symbolic centre; compare compliant options with the designer and ventilation professional |
| A visible stove is said to expose or drain wealth | Entry sightline, privacy preference, workflow, storage, and whether a screen would obstruct circulation | Visibility alone is not a defect and does not justify moving gas, electricity, or plumbing |
| Kitchen and bathroom are described as a Fire-Water clash | Local hygiene, ventilation, waterproofing, drainage, service-duct, and construction requirements | A shared wall is common and not inherently unhygienic; qualified design and code compliance decide |
| A stove below a window is described as unstable | Appliance instructions, combustion-air and extraction requirements, opening clearances, wind, curtains, and emergency controls | Use the appliance manufacturer and qualified installer; do not infer gas safety from feng shui |
| An island stove lacks traditional backing | Work triangle, child safety, landing space, clearances, extraction, sightlines, and accessible circulation | An island can be suitable when professionally designed; a wall does not guarantee that the cook can see an approach |
Worked decision record: whether a kitchen move is justified
In this fictional example, a central open kitchen has poor capture at the extractor, and cooking odour reaches the living room. The family records the affected times, has the existing duct inspected, and lists two options: improve extraction and separation in place, or move the kitchen to an exterior wall.
The design team prices both options and records structural, gas, electrical, plumbing, fire, ventilation, access, and planning dependencies. The family also checks disruption, embodied cost, future maintenance, and whether every resident can use the proposed layout. The front-door sightline is recorded as a symbolic preference, not a benefit.
The decision is made only after qualified reviewers confirm a compliant plan. After completion, the family checks the same odour record, extraction performance, circulation, and maintenance points. This process can show whether the practical problem improved; it cannot show that changing the symbolic centre altered fortune.
Structural ideas that require a stop-and-review gate
The following ideas often appear as simple feng shui fixes, but each can affect regulated systems. Treat the list as reasons to pause and obtain a project-specific review:
- Stairs or landings: changes can affect structure, headroom, guarding, escape, and accessibility. A symbolic front-door alignment is not approval; use an architect or engineer and the local building authority.
- Bathroom doors or screens: check ventilation, moisture, privacy, clear opening width, transfer space, fire rules, and safe operation. A heavy curtain is not equivalent to a compliant door or enclosure.
- Moving a doorway: first locate structure, electricity, plumbing, fire separation, and accessible routes. An offset of any arbitrary distance has no proven feng shui outcome.
- Windows, skylights, or light tubes: review load paths, weatherproofing, overheating, glare, fall protection, planning permission, and neighbouring privacy with qualified designers.
- Extensions or conservatories: do not build to complete a symbolic missing corner. Require a real space need, planning and structural approval, whole-life cost, drainage, energy, access, and household consent.
The honest limit
Feng shui can supply questions about sequence, sightlines, enclosure, and symbolic meaning; it cannot establish structural need, safety, code compliance, value, comfort, or a future outcome. Do not demolish, extend, move services, or alter a fire or accessible route on this page's authority. The project proceeds only with owner and household consent, qualified advice, required permission, documented work, inspection, and a post-work review against the original practical problem.
A renovation decision log
For every proposed change, record the current problem, the users affected, the drawing revision, estimated cost, approval owner, safety dependency, and the condition that would make you reject the option. Separate reversible choices such as paint and loose furniture from hard-to-reverse work involving walls, drainage, waterproofing, ventilation, wiring, or structure.
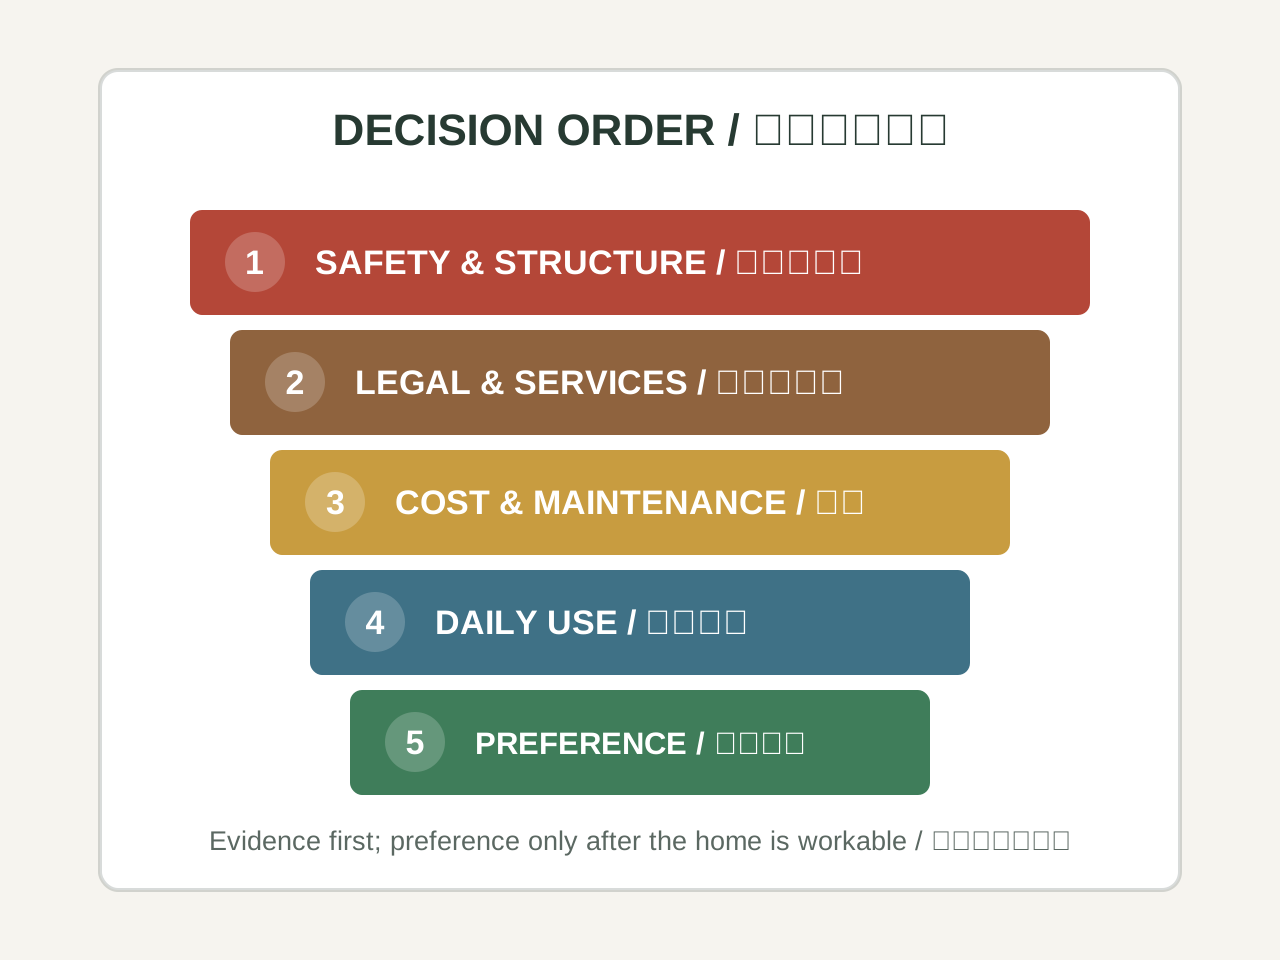
Review the plan in this order: legal and structural constraints, fire and accessibility routes, water and moisture control, daylight and ventilation, circulation and storage, then traditional symbolism. Ask the relevant qualified professional to sign off on regulated work. A compass preference never justifies moving plumbing into an unsafe position or weakening a load-bearing element.
After completion, inspect at seven days and again after thirty days. Record leaks, odour, condensation, glare, noise, blocked routes, storage overflow, and whether each room supports its intended activity. Use the findings to correct defects before buying symbolic remedies.
Keep a handover evidence pack
Store approved drawings, material specifications, warranties, inspection notes, photographs of concealed services, and the contact for each regulated trade. This record makes later maintenance safer and lets residents distinguish an actual defect from a symbolic concern.
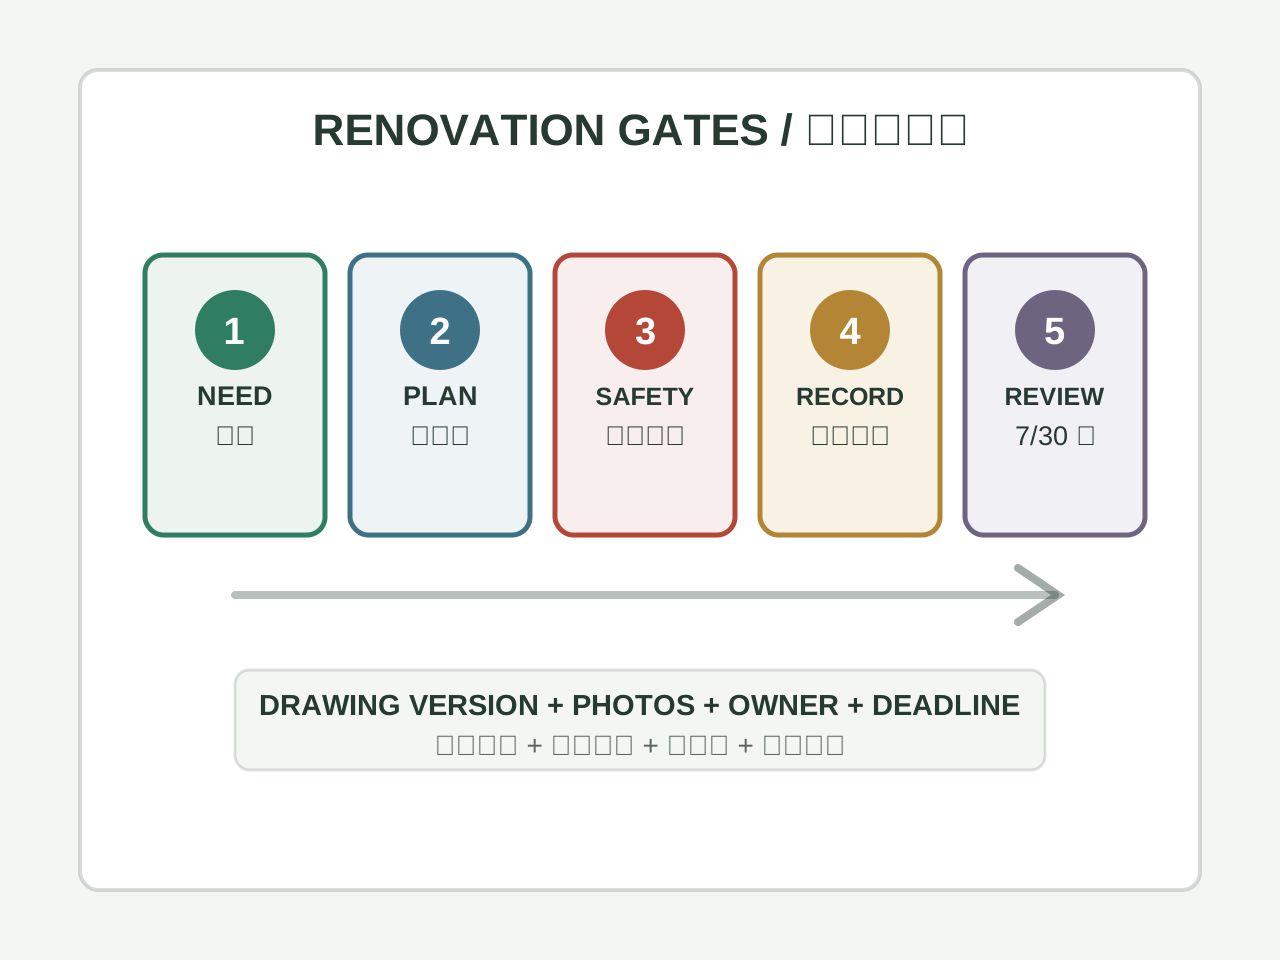
Renovation approval gates
Move a proposal to the next stage only when the required owner and evidence are present. This prevents a symbolic preference from bypassing technical review or turning an uncertain idea into irreversible work.
Keep photographs of concealed work and the approved drawing revision. Future residents and contractors need to know where pipes, cables, waterproofing, structure, and ventilation routes actually are. Add the inspector, inspection date, unresolved defect, responsible party, and correction deadline to the handover record so a decorative finish cannot hide an incomplete technical acceptance.
| Gate | Owner | Evidence before approval |
|---|---|---|
| Need | Resident or client | Defined problem, affected users, success measure |
| Feasibility | Designer or relevant trade | Measured drawing, constraints, alternatives |
| Safety and compliance | Qualified professional | Structure, fire, electrical, gas, water, accessibility sign-off |
| Cost and change control | Budget owner | Quote, contingency, drawing version, rollback impact |
| Handover | Contractor and resident | Inspection, warranties, concealed-work photos, review dates |
Renovation sequencing that protects the budget
Start with the building: water ingress, electrical capacity, ventilation, insulation, fire safety, access, and load-bearing changes. Obtain drawings, permits, and qualified estimates where required. Only after those questions are clear should you discuss colour, orientation, materials, or symbolic placement. A renovation plan that ignores maintenance and compliance is not made safer by traditional language.
Divide the budget into essential work, useful improvements, and optional decoration. Keep a contingency for hidden defects. This makes it possible to remove an optional symbolic purchase without compromising the project’s core purpose.
- Check the specific issue described in “Renovation sequencing that protects the budget” before changing the arrangement or interpretation.
- Keep the action reversible and record what evidence would change the decision.
One-room test before a whole-house change
If the proposed adjustment is decorative or organisational, test it in one room first. Photograph the starting condition, record the cost and time, and ask the occupants whether circulation, cleaning, storage, or comfort changed. Do not change several rooms at once if you want to learn which decision mattered.
The test should include people who maintain the home, not only the person who requested the reading. A large object may satisfy a symbolic idea while making cleaning difficult or creating a trip hazard. Practical feedback is part of the evidence.
- Check the specific issue described in “One-room test before a whole-house change” before changing the arrangement or interpretation.
- Keep the action reversible and record what evidence would change the decision.
When to stop and seek expertise
Stop DIY work when you encounter suspected asbestos, gas, unstable walls, water damage, unsafe electrics, or any issue covered by local building rules. Ask a qualified professional. Traditional advice can inform aesthetic preference, but it cannot certify a structure or replace an inspection.
The finished home should be judged by how well it supports sleep, movement, privacy, maintenance, and the household’s budget. Those outcomes are visible and discussable, which is why they belong at the centre of the renovation review.
- Check the specific issue described in “When to stop and seek expertise” before changing the arrangement or interpretation.
- Keep the action reversible and record what evidence would change the decision.
A concrete reader question
A useful way to read Home Renovation Feng Shui and Pre-Work Checklist is to begin with a concrete question rather than a general promise. The page describes check measured plans, approvals, structure, electrical work, plumbing, moisture, ventilation, lighting, storage, circulation, and traditional preferences before renovation. A reader should write down what they want to understand, what information they already have, and what decision still belongs to them. If the question concerns a room, include the people who use it, the route through it, light, sound, maintenance, privacy, and safety. If it concerns a chart, date, symbol, name, dream, face, or palm, preserve the input, source, calendar or dictionary rule, and any uncertainty. This makes the topic specific enough to review instead of allowing a familiar term to stand in for an explanation.
Separate three layers in the notes: what the tradition means, what can be observed now, and what action is practical. A cultural association can be worth studying without being a verified prediction. The distinction is especially important when the topic sounds personal or consequential.
A worked comparison
Use one ordinary case related to Home Renovation Feng Shui and Pre-Work Checklist. Describe the situation in plain language before applying specialist vocabulary. Then compare two possible readings or actions in a table: input, method, expected implication, observable evidence, cost, risk, affected people, reversibility, and review date. If the topic involves a proposed arrangement, compare access, lighting, noise, comfort, cleaning, privacy, and shared agreement. If it involves a calculation or interpretation, compare the calendar, time boundary, source, school, dictionary, or weighting rule.
Do not hide a disagreement by averaging incompatible methods. State which conclusion changes under which assumption. Write one ordinary explanation beside the traditional one: workload, sleep, communication, budget, maintenance, camera angle, weather, or a simple input error may explain the same experience. A fair comparison makes room for curiosity and correction.
A low-risk next step
Choose one modest next step connected to Home Renovation Feng Shui and Pre-Work Checklist. Check a source, repeat a measurement, ask the person affected, observe the space at another time, compare two declared inputs, or keep a short record for a defined period. Change only one condition. Before acting, record the baseline and obtain consent if another person or shared space is involved. Avoid structural work, large purchases, or irreversible decisions until the practical issue is understood and the appropriate professional advice has been considered.
Review the result without treating sequence as proof of cause. Record what improved, what became harder, and what did not change. If a practical adjustment helps, acknowledge ordinary reasons that may have contributed. If it fails, undo or revise it rather than escalating automatically or blaming the reader. The value of a small test is that it can change the question.
Sources and limits
A reader should be able to see where the explanation comes from. Record the source, author or tradition, date accessed, terminology, and method used for Home Renovation Feng Shui and Pre-Work Checklist. Mark whether a statement is historical description, practitioner interpretation, direct observation, or practical advice. These categories should not be blended into a claim of scientific certainty. When two sources use the same word differently, preserve both definitions and explain which one this page follows.
The page is cultural and reflective material. It cannot diagnose illness, guarantee income, determine a person’s fixed character, prove relationship compatibility, replace legal or financial advice, or override safety and consent. Use proportionate language such as traditionally associated, one school interprets, or this input may suggest. Clear limits increase usefulness rather than weakening it.
A review record for future readers
Close a study of Home Renovation Feng Shui and Pre-Work Checklist with a record another reader could understand months later: original question, inputs, source, method, interpretation, ordinary explanation, action, cost, affected people, observed result, and next review date. Include evidence that did not fit the preferred explanation. If the original input was uncertain, do not rewrite it after the result is known. This preserves the difference between what was known at the beginning and what was learned later.
The reader remains free to disagree, seek another source, postpone action, or stop. If the issue involves health, safety, law, money, employment, structural work, or relationship coercion, use the relevant professional or shared process. The strongest conclusion is often a clearer question and a reversible next step, not a dramatic promise.
Disclaimer: This content is for informational and cultural reference purposes only. It does not constitute professional medical, legal, financial, or psychological advice. Readers should exercise their own judgment and consult qualified professionals for specific concerns.
Sources and review basis
Traditional references explain historical vocabulary and context. Official practical sources support only the observable safety, comfort, or environmental points noted in the article; they do not validate metaphysical claims.
Traditional reference
Huangdi Zhaijing (黄帝宅经)Wikisource digital text · Accessed 2026-07-14
Historical context for traditional residential orientation and spatial vocabulary. Modern recommendations are reviewed separately.
Practical source
US EPA: Indoor Air QualityUnited States Environmental Protection Agency · Accessed 2026-07-14
Practical background for ventilation, pollutants, combustion sources, and indoor air concerns.
Practical source
US EPA: MoldUnited States Environmental Protection Agency · Accessed 2026-07-14
Practical guidance for moisture control and mold prevention in bathrooms, homes, and renovation work.