Home Feng Shui

Duplex House Feng Shui Taboos

This page explains Duplex House Feng Shui Taboos as a practical cultural reference, covering the core idea, common use cases, careful checks, and responsible limits so readers can compare traditional guidance with real conditions.

2025-10-07 · Updated 2026-06-07

B

Reviewed by BaZi Report Editorial Team

Our editorial team researches classical Chinese metaphysics and feng shui texts, fact-checks references against the original sources, and reviews every article before publication. We aim to keep traditional concepts clear and practical, and we stay transparent about what these readings can and cannot tell you.
Use this guide to understand Duplex House Feng Shui Taboos in context, compare several signals, and avoid treating any single traditional rule as a fixed promise.

Duplex homes have one feng shui problem that apartments do not

A duplex or multi-level home introduces a feng shui variable that does not exist in a single-floor flat: the staircase. The staircase is the main channel for energy between floors, and its position, design, and condition determine whether the house feels connected or divided, grounded or unsettled.

The classical feng shui concern is that a staircase directly facing the front door drains energy upward before it can circulate through the ground floor. The practical version: a staircase that dominates the entryway makes the ground floor feel like a hallway, and the upper floor becomes the 'real' living space while the ground floor is underused.

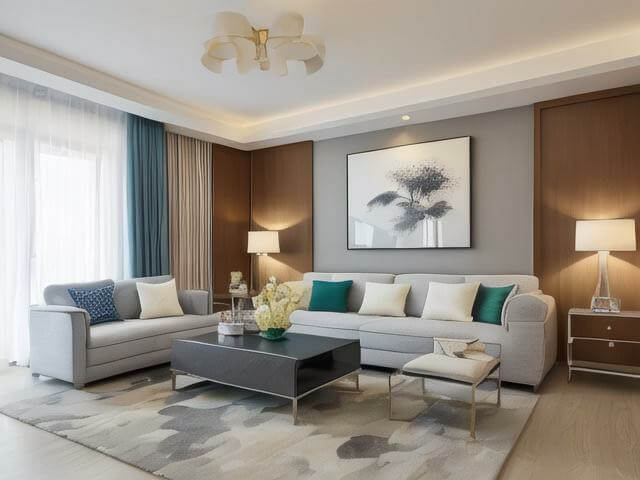
Duplex house feng shui reference showing stair placement floor transitions and vertical energy flow

Staircase placement: the three positions that create problems

The staircase is the most consequential architectural feature in a duplex. Here are the three positions that cause the most complaints:

PositionThe problemThe fix
Staircase directly facing the front doorEnergy rushes up the stairs instead of circulating through the ground floor. The entryway feels like a corridor, and the ground floor feels like a pass-through.Place a console table, screen, or tall plant between the front door and the base of the stairs. A rug at the base of the stairs also helps define a 'pause' zone.
Staircase in the centre of the houseThe staircase cuts the house in half, creating two disconnected zones. The centre of the house is the 'heart' in feng shui, and a staircase here is a void in the heart.Use lighting to draw attention away from the staircase. A statement light fixture in the centre of the ground floor (not above the stairs) anchors the space. Keep the area under the stairs clean and open — do not use it as storage.
Staircase directly above or below a bathroomThe staircase channels bathroom energy (drainage, humidity) between floors. In feng shui, this is water energy flowing through the house's main vertical channel.Ensure the bathroom has good ventilation and the door is kept closed. A heavy curtain or screen at the top or bottom of the stairs can create a visual barrier.

Upper-floor layout: what changes when you go upstairs

The upper floor of a duplex has different feng shui considerations than the ground floor. It is more private, more enclosed, and more vulnerable to what is beneath it:

  • Do not place a bedroom directly above a garage. The garage is a space of movement, fumes, and cold. A bedroom above it is unsettled and harder to heat. This is a feng shui 'void beneath' problem, and the practical fix is insulation and a sealed garage ceiling, but it is better to avoid it if you are designing the layout.
  • Do not place a bedroom above the kitchen. The kitchen is a fire element space with heat, noise, and smells. A bedroom above it absorbs all of that. If unavoidable, heavy rugs and good ventilation help.
  • The master bedroom should be on the upper floor, not the ground floor. The upper floor is more private, quieter, and more removed from the entryway — all qualities that support rest. A ground-floor master bedroom in a duplex feels exposed and less restful.
  • A void or double-height space is a feng shui asset if it is in the living area — it creates a sense of openness and connection between floors. But a void directly above the front door or the kitchen is a problem because it draws energy upward in the wrong places.

A worked example: the duplex where the ground floor was a ghost town

A family of four lived in a duplex where the staircase started directly opposite the front door and rose steeply to the upper floor. The ground floor had a living room, kitchen, and dining area, but the family spent almost all their time upstairs — the living room was used for coat storage, and the dining table was covered in mail. The upper floor, which had the bedrooms and a small TV area, was crowded and chaotic.

The feng shui diagnosis: the staircase was draining the ground floor of energy. Everyone who entered walked straight past the living areas and up the stairs. The ground floor had become a pass-through rather than a living space.

The fix: they placed a tall, narrow console table with a lamp and a vase of flowers between the front door and the stairs. This broke the sightline and created a visual 'pause'. They also moved the TV area to the ground-floor living room, making it a destination rather than a pass-through. The dining table was cleared and became the family's main gathering point for meals.

The result: the ground floor became the heart of the house again. The upper floor became quieter — bedrooms and a reading nook instead of a cramped second living room. The family now uses the whole house instead of 60% of it.

The honest limit

Duplex feng shui is mostly staircase feng shui. The staircase is the defining architectural feature of a multi-level home, and its position determines how the house feels as a whole. A well-placed staircase connects the floors; a poorly placed one divides them. But the staircase is not a cosmic force. It does not drain your wealth, harm your health, or determine your fate. It is a design element with predictable effects on how you use your home. If the staircase bothers you, block the sightline, add a rug, and rearrange the furniture to make the ground floor worth staying in. If it does not bother you, it is not a problem.

Disclaimer: This content is for informational and cultural reference purposes only. It does not constitute professional medical, legal, financial, or psychological advice. Readers should exercise their own judgment and consult qualified professionals for specific concerns.

Keep reading

Related articles

Content Note

This article is based on publicly available materials in traditional Chinese metaphysics and feng shui. It is intended as cultural reference and background knowledge only. Metaphysical predictions and feng shui suggestions are not substitutes for professional medical, legal, financial, or psychological advice. We encourage readers to apply their own judgment when interpreting the content. Learn more about our content guidelines