Two maps, one set of names, two anchors
The bagua map sold in English-language feng shui is a nine-cell overlay: eight trigrams arranged around a centre. The names and their order are identical in every version you will find. Kan sits at the bottom, then Ken, Chen, Sun, Li, Kun, Dui, Chien going round. Nothing in the disagreement is about the names.
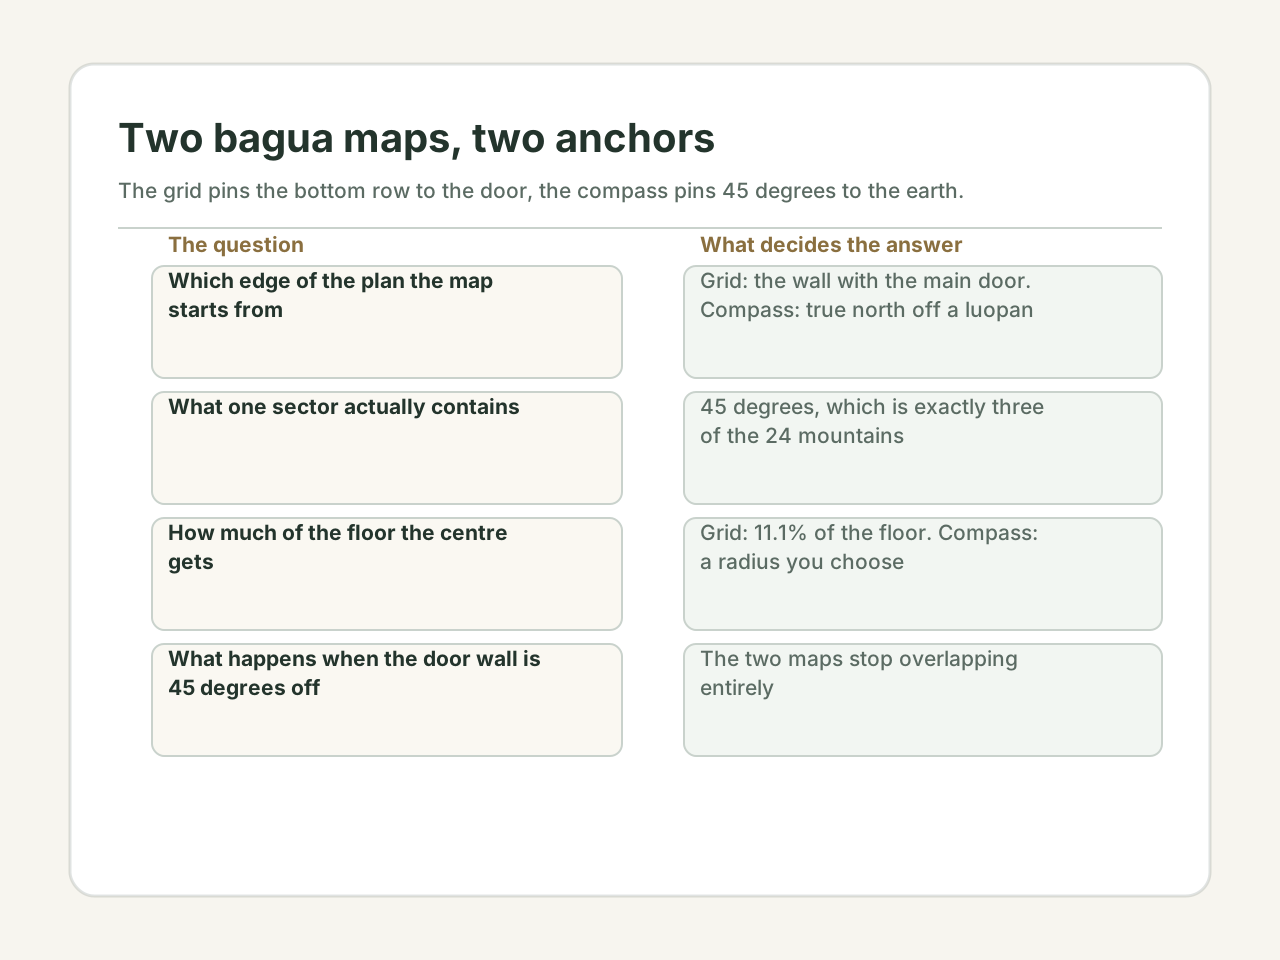
What differs is the anchor. One version pins the bottom row to the wall that holds the main entrance and calls the doorway the Kan cell. The other pins the eight sectors to the compass and reads them off a luopan. Same nine words, different patch of floor. On a flat whose entrance wall faces north the two land close together. On one whose entrance wall faces south they are rotated half a turn and share nothing.
A sector is exactly three mountains
The compass version is not arbitrary geometry. A circle divided among eight trigrams gives 45 degrees each, and the luopan's finer ring divides the same circle into 24 mountains of 15 degrees. Forty-five divided by fifteen is three, so every trigram sector is a named triple of mountains.
- The middle mountain of each triple is the trigram itself; the two flanking ones carry the same direction at finer resolution. A compass reading is therefore never simply southeast, it is one of three mountains inside that southeast sector.
- This is the part of the map that can be checked against an instrument, which is why it is worth knowing before arguing about which corner is the wealth corner.
| Sector | Degrees | Mountains |
|---|---|---|
| Kan, north | 337.5 to 22.5 | Ren, Zi, Gui |
| Ken, northeast | 22.5 to 67.5 | Chou, Ken, Yin |
| Chen, east | 67.5 to 112.5 | Jia, Mao, Yi |
| Sun, southeast | 112.5 to 157.5 | Chen, Sun, Si |
| Li, south | 157.5 to 202.5 | Bing, Wu, Ding |
| Kun, southwest | 202.5 to 247.5 | Wei, Kun, Shen |
| Dui, west | 247.5 to 292.5 | Geng, You, Xin |
| Chien, northwest | 292.5 to 337.5 | Xu, Chien, Hai |
The ninth cell has no width
Eight sectors at 45 degrees come to 360 exactly. In the compass version the eight trigrams already cover the circle, so the centre has no angular extent at all: it has to be drawn as a radius you choose, or it is not a sector. In the grid version the centre is one of nine equal rectangles and holds 11.1 per cent of the floor.
The two therefore disagree about how much floor the centre gets before anyone places a single object. Sectors also hold more than cells: one eighth is 12.5 per cent against one ninth at 11.1, so each sector is 12.5 per cent larger than its grid counterpart. If a source says the centre is a ninth of the home, it is using the grid and not the compass.
The door-aligned version is recent
The nine-cell overlay with the entrance at the bottom is not in the classical house manuals. The Zhaijing, the Han text that later manuals build on, treats a dwelling as a set of directional positions arranged around a centre and gives no grid of nine equal cells. The Eight Mansions manuals of the Qing reduce the house to three things — the door, the main room, the stove — and still settle them with a compass.
That is not an argument that one version is wrong. It is an argument that they answer different questions, and that a page telling a household to lay the bagua over the plan without saying which version has not given an instruction.
The practical question the door-aligned version forces is which wall counts. The answer has to be the wall with the main entrance rather than the door used most often, and awkward plans need a stated convention: take the largest rectangle that contains that entrance and accept that the rest of the plan is unmapped.
When the two maps rotate, the overlap is arithmetic
Two sectors 45 degrees wide, offset by an angle, share the fraction (45 minus the offset) divided by 45 of their width. Nothing about the tradition is involved in that number; it is the geometry of two strips laid over each other.
- A flat whose entrance wall faces 30 degrees off true north gives two maps whose southeast corners share a third of the same patch of floor. Past 45 degrees they share nothing at all.
- That is the figure to quote when someone says the two systems broadly agree. They agree only where the entrance wall happens to face the same direction as the sector being read, which is a coincidence of the plan rather than a property of the method.
| Offset between the anchors | Shared floor |
|---|---|
| 0 degrees | 100 per cent |
| 15 degrees | 66.7 per cent |
| 22.5 degrees | 50 per cent |
| 30 degrees | 33.3 per cent |
| 45 degrees | none |
Three by three stops being ninths on a real plan
Take a flat 12 by 9 metres with a 3 by 2.5 metre notch cut out of one corner: 100.5 square metres net. Divide the bounding rectangle into nine and each cell is 4 by 3 metres, or 12 square metres. The notched corner cell now holds 4.5 square metres.
So one ninth of the home ranges from 4.5 to 12 square metres inside the same plan, a factor of 2.67, while the nominal ninth is 11.17. The labels stay in place and the areas stop matching them. A grid drawn with a tape on the actual floor avoids this; a printed grid stretched over a plan does not.
How much of the reading is the instrument
Take five degrees as the working error. A phone magnetometer indoors will do that badly, and steel in the slab or a meter cupboard makes it worse. Every sector boundary is a knife edge with no width. Eight sectors mean eight boundaries, and a five-degree band around each covers 80 degrees of the circle, so about 22 per cent of all possible headings fall into a band where the reading is undecided. At mountain resolution the same error covers 240 degrees, or two thirds of the circle.
The heading is also measured against magnetic north while the tables assume true north. The difference is a published figure for a place and a date, and it is not a correction that care alone can remove. Record the bearing, the north you used, and the date; a sector name on its own cannot be reproduced by the next person who measures the same flat.
What to do, and what neither map can tell you
Pick the version that matches the rest of the reading. Eight Mansions and flying stars both run on bearings, so the compass sectors feed them directly. A book that begins with the entrance at the bottom is using the grid, and mixing the two produces a plan where the wealth corner moves depending on which page you last read.
Write down three things when a sector is named: which version, what the reference edge was, and the date of the measurement. Those three make the claim reproducible, and reproducibility is the only part of this that can be checked at all.
Neither map measures daylight, damp, noise, storage, or a door that will not open fully. Those decide how a room is actually used, they can all be assessed in an afternoon, and where they conflict with a sector label the room wins.
Disclaimer: This content is for informational and cultural reference purposes only. It does not constitute professional medical, legal, financial, or psychological advice. Readers should exercise their own judgment and consult qualified professionals for specific concerns.
Sources and review basis
Traditional references explain historical vocabulary and context. Official practical sources support only the observable safety, comfort, or environmental points noted in the article; they do not validate metaphysical claims.
Traditional reference
Huangdi Zhaijing (黄帝宅经)Wikisource digital text · Accessed 2026-07-14
Historical context for traditional residential orientation and spatial vocabulary. Modern recommendations are judged against real conditions.
Practical source
APA Dictionary of Psychology: Barnum effectAmerican Psychological Association · Accessed 2026-07-14
A psychology reference for why broad, favourable personality descriptions can feel personally accurate. It does not evaluate BaZi calculations themselves.